— Taman —

LapanganIrama

Ipoh · Perak
A residential development

72 homes — single-storey terrace and double-storey semi-detached cluster — laid out around quiet streets and shared open ground in Ipoh.

Scroll
01 / 05

Taman Lapangan Irama
at a glance.

A 72-home residential development in Ipoh, Perak — composed of three home typologies arranged around quiet streets and a shared open ground.

Designed for families looking for measured space, considered storage, and a neighbourhood that holds itself together over time. Sized so that every door faces a street that already knows the people behind it.

Project name
Taman Lapangan IramaA Fuze Development residential project
Development
Landed residentialTwo home designs · single-storey terrace & double-storey semi-D cluster
Total units
72 homes52 terrace · 20 semi-detached cluster
Land tenure
Freehold
Land title
Residential
Location
Ipoh, PerakSite address to be announced
Status
Under construction
02 / 05

Two home designs,
one neighbourhood.

Single-storey

Terrace

The street-level row — single-storey, the same façade rhythm and covered carport, offered in two plate sizes so the family can pick the depth that fits.

Plate A
20′ × 70′ · 36 units
Plate B
20′ × 65′ · 16 units
Storeys
Single
Parking
Covered carport
Double-storey

Semi-D Cluster

The premium home — a double-storey semi-detached cluster with paired layout, private side yard, and a two-car porch.

Dimensions
35′ × 70′
Storeys
Double
Configuration
Semi-detached cluster (paired)
Quantity
20 units
03 / 05

On site, today.

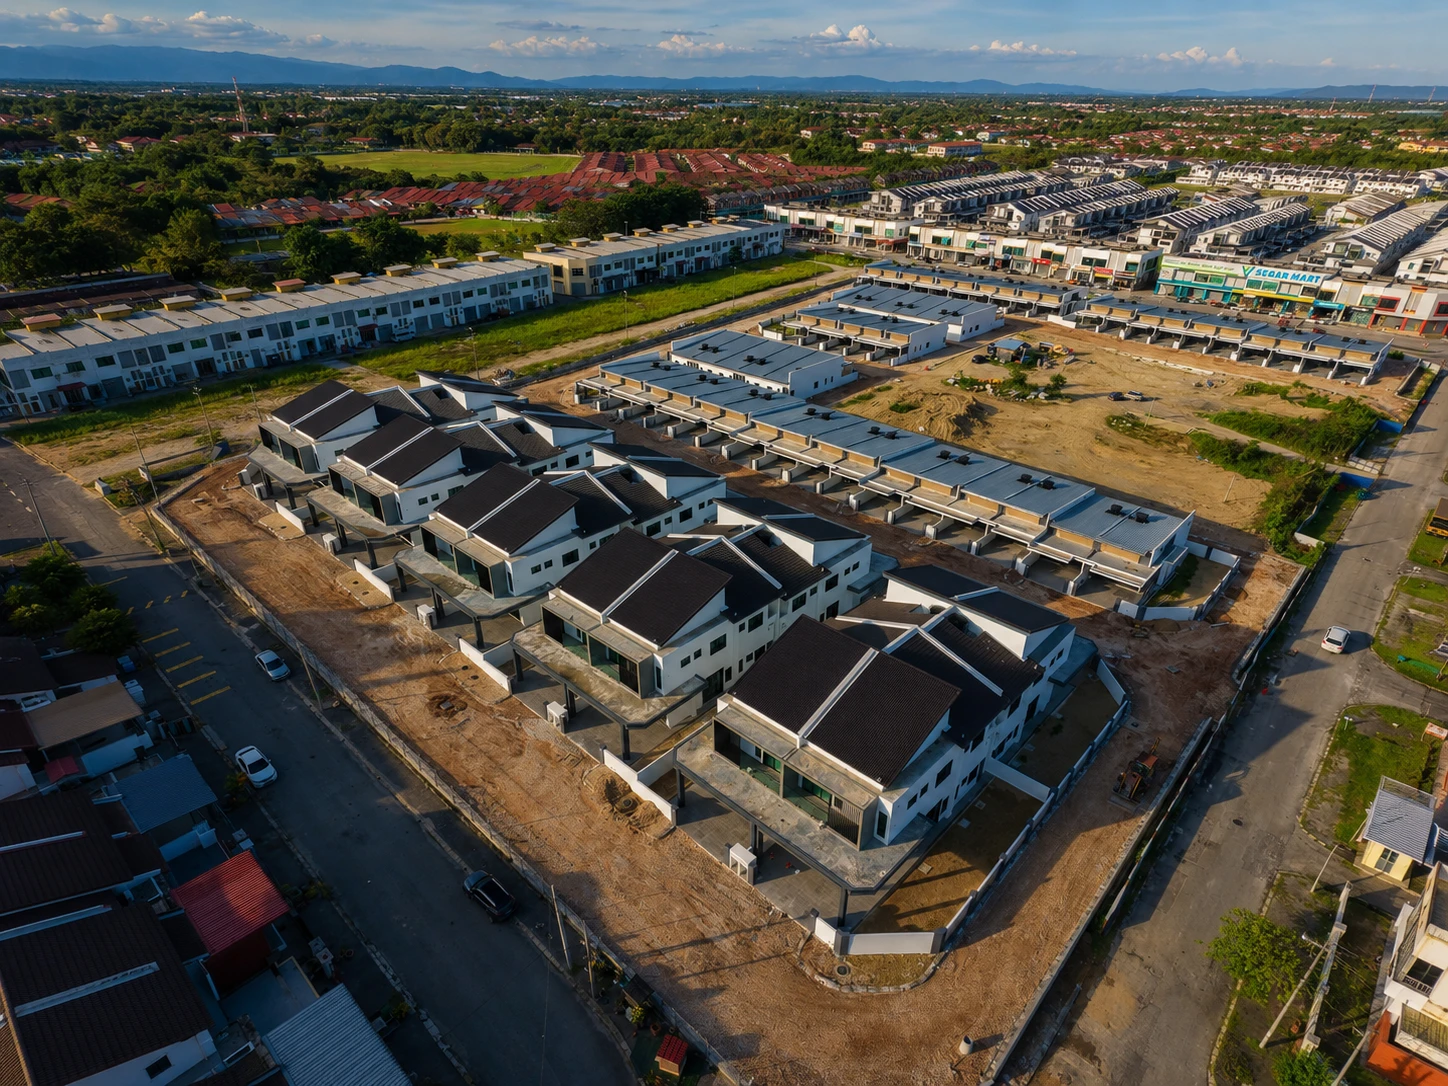
Aerial drone view of Taman Lapangan Irama under construction — completed terrace homes with dark roofs in the foreground, neighbouring developments and town in the background
I · Aerial · Recent
Roofs & walls
going up.
Site photo
May 2026
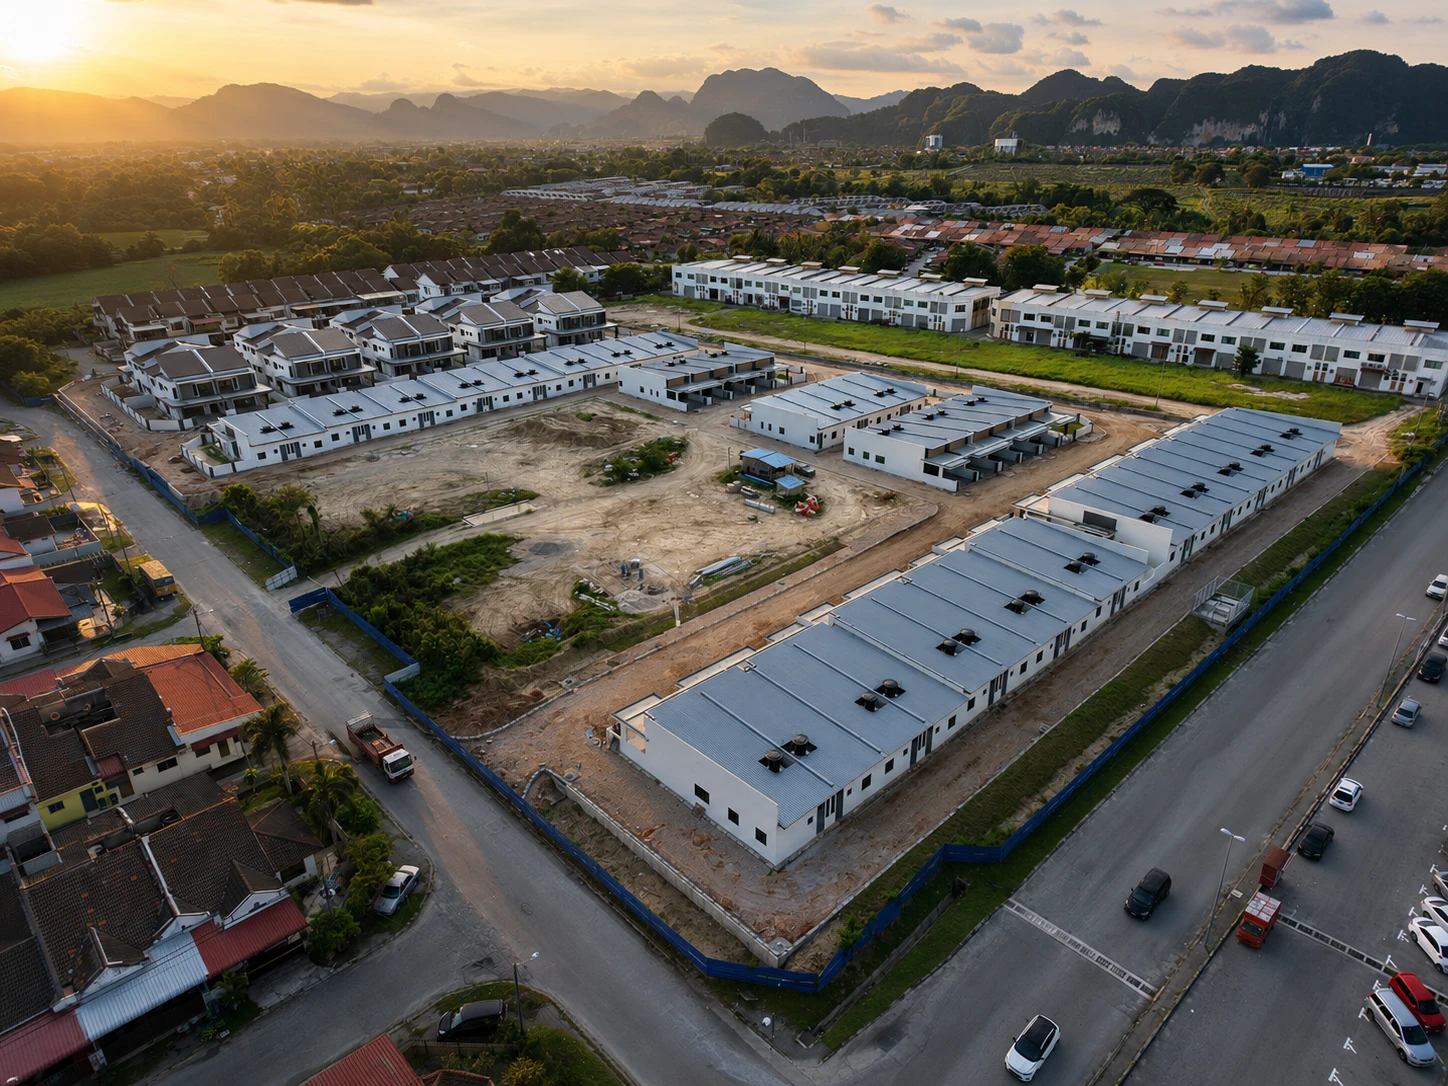
Sunset aerial of Taman Lapangan Irama construction site — mix of completed and in-progress homes, with the Kinta Valley karst range in the distance
II · Aerial · Sunset
Site & setting,
at dusk.
Site photo
May 2026
Stage
Phase 01 superstructure works underway — roof tiling, external walls and internal finishes in progress across the first cluster. Updated site photography is published with each milestone.
04 / 05

Settled in Ipoh.

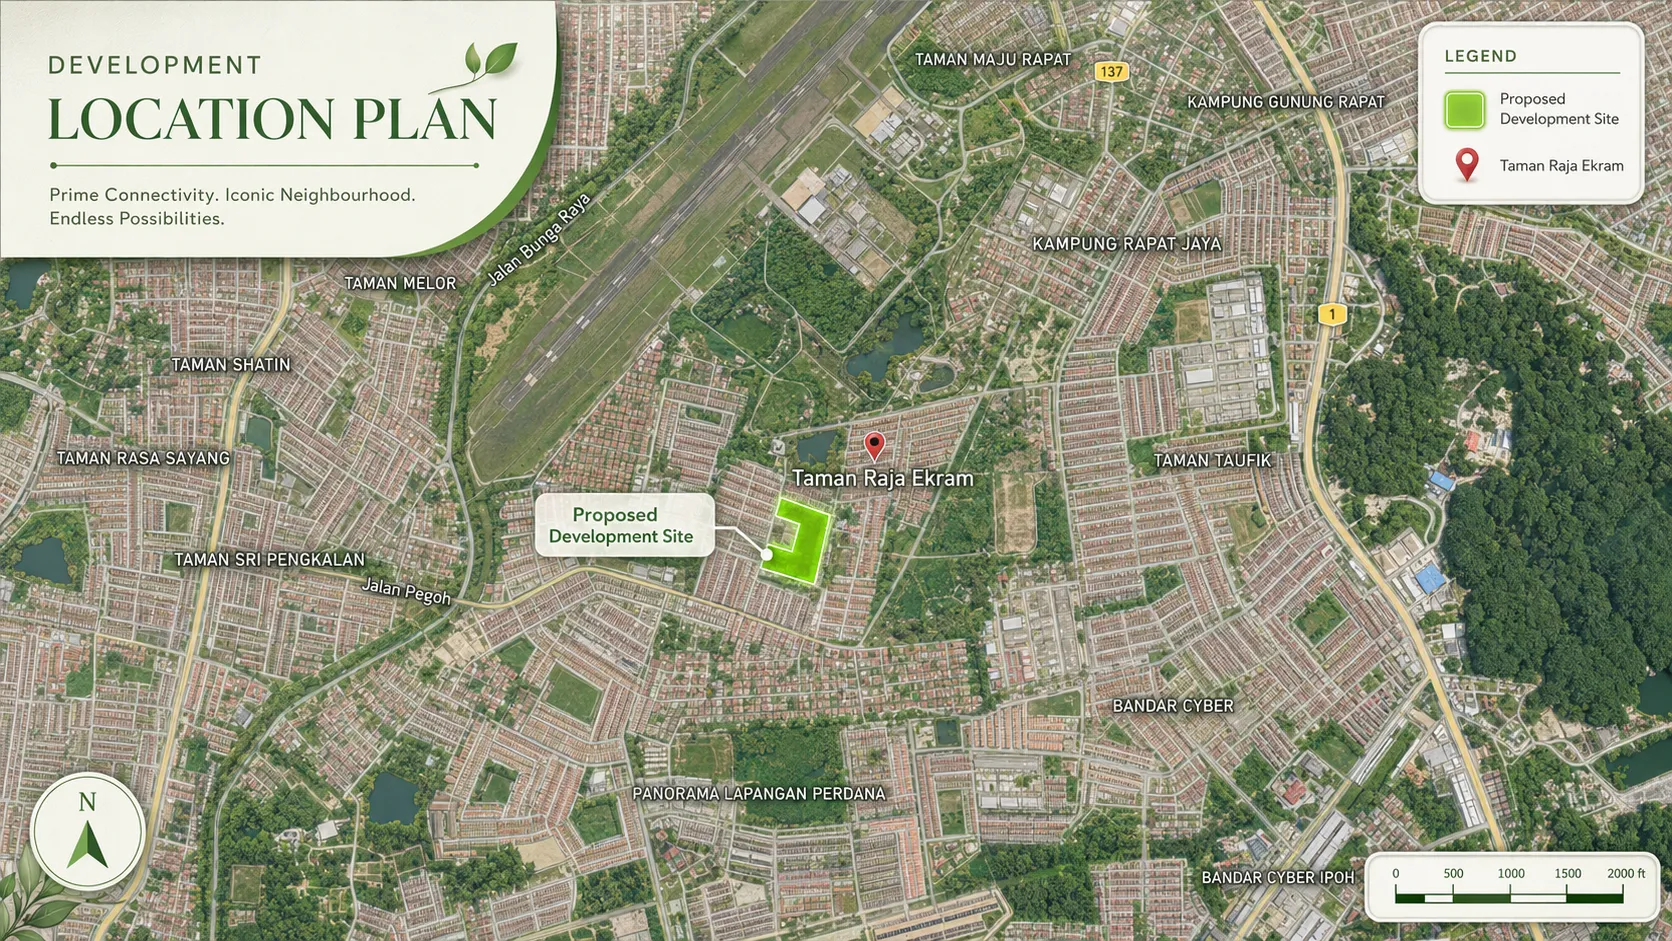
Development location plan — Taman Lapangan Irama site at Taman Raja Ekram, Ipoh, off Jalan Bunga Raya, beside the airfield and within the surrounding neighbourhood grid

A residential pocket in Taman Raja Ekram, Ipoh, set just off Jalan Bunga Raya — beside the airfield, woven into an established neighbourhood grid with retail, schools and daily anchors already in place.

Site location
Taman Raja Ekram, Ipoh
Jalan Bunga Raya · Perak
Precinct
Kinta Valley
Adjacent to the airfield grounds
Nearby anchors
Taman Maju Rapat · Kampung Rapat Jaya · Bandar Cyber · Bandar Cyber Ipoh · Panorama Lapangan Perdana
Connectivity
Jalan Bunga Raya · Federal Highway 1 · Highway 137 · Jalan Pegoh
05 / 05

Discover the project.

01 · Visual

Perspectives

Artist's impressions of the three home typologies — dusk light, family scale, and the rhythm of the street.

View renders
02 · Plates

Floor plans

Plans for each typology — terrace 20′×70′, terrace 20′×65′, semi-D cluster 35′×70′ — drawn to scale.

See plans
03 · Area

Development
details

The neighbourhood in context — masterplan, anchors, daily walks, and the supporting specifications.

Explore the area
Presented by

Fuze
Development

An Ipoh-based property developer building quietly considered residential and commercial addresses across Perak.

Registered office
Fuze Development ZK Sdn. Bhd.
20, Medan Stesen 18/7
Station 18, 31650 Ipoh, Perak.
Phone — Admin